Leave a Message

Thank you for your message. We will be in touch with you shortly.

Property Description

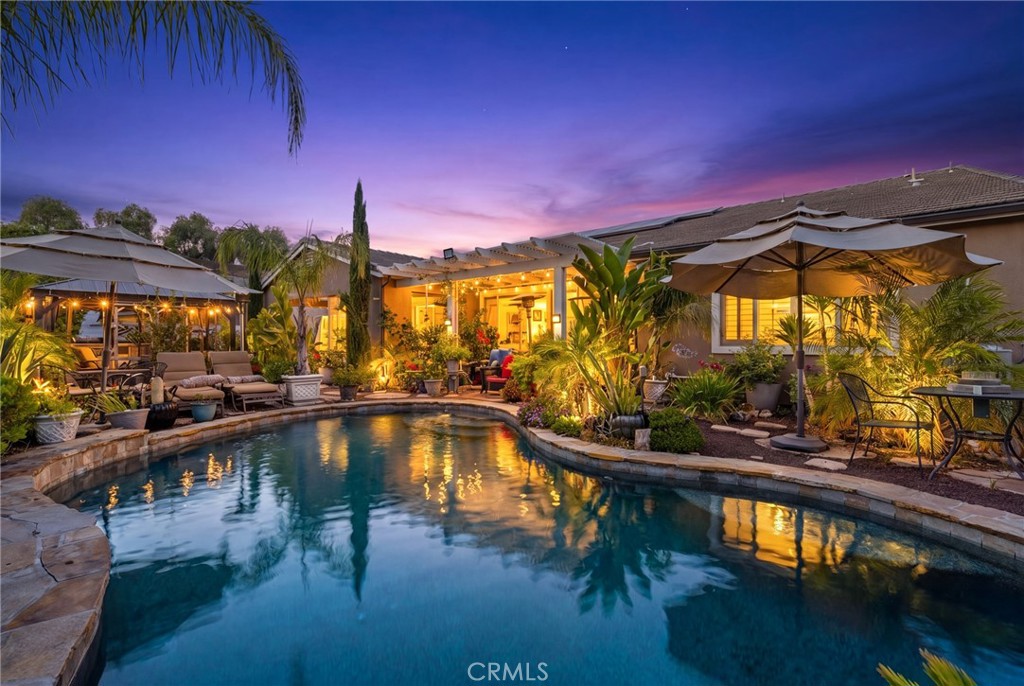

There has never been a home like this! Welcome home to this HIGHLY UPGRADED, POOL HOME, modeled after the former model home with its own Hawaiian private oasis and OWNED SOLAR. This 4 bed, 4 bath boasts 3100 sqft of high-end touches and is located in the gated community of Province, in Audie Murphy Ranch. As you enter the single-story home you are greeted by tall ceilings, recessed lighting, tile floors, neutral paint, custom chandeliers and high-end window coverings throughout. Off the entrance is the East wing featuring the NEXT-GEN portion of the home, with a private entrance from the interior, a full bath with upgraded tile floors, quartz counters, and a tiled walk-in shower. The one-bedroom suite has high end carpet, a large walk-in closet and can easily have a private entrance added from the exterior. The West wing boasts two oversized secondary bedrooms featuring upgraded carpet, plantation shutters and walk-in closets. Two baths are across from each other including the powder room and the secondary bath, which features tile floors, a dual vanity, and shower/tub combo. The open floor plan offers an oversized dining area with a custom chandelier that is open to theGreat room featuring huge windows allowing tons of natural light with motorized window coverings, a gorgeous wood accent wall, floating electric fireplace and is open to the gourmet kitchen. The kitchen boasts a large eat-up island with quartz counters, white cabinets with glass fronts, subway tile backsplash, stainless steel appliances, gorgeous pendant lighting and flows into the flex room which is currently being used as a sitting area. The large walk-in pantry is off the mud room with access to the 3-car tandem garage and oversized laundry room. The master bedroom is off the great room and has views out large windows to the private oasis, with an attached master bath featuring tile floors, dark quartz counters, a custom tiled soaking tub and shower, with a massive walk-in closet featuring a built-in closet system. The 14,000 sqft reimagined yard is appointed with a custom sunroom boasting a large glass accordion door leading to a Hawaii-inspired yard featuring exterior tile floors, a pergola for extra shade over the dining area and hundreds of plants, flowers and palm trees surrounding the sheetrock-lined, pebble-tech pool and spa. The Community features pools, spas, sports courts, parks, trails, club house, Elementary & Middle schools and is located between the 15 & 215.
Overview

Property Status
For Sale
Lot Size
0.32 Acres
MLS ID
SW26113747
Property Type
Residential
Year Built
2016

Features & Amenities

Neighborhood
Audie Murphy Ranch
View Description
Canyon, Hills, Mountain(s), Neighborhood, Pool
Stories
1
Garage Spaces
3.0
Water Source
Public
Utilities
Electricity Connected, Sewer Connected, Water Connected
Pool
Community, Heated, In Ground, Pebble, Private, Association
Lot Features
0-1 Unit/Acre, Back Yard, Close to Clubhouse, Cul-De-Sac, Desert Back, Desert Front, Front Yard, Landscaped
Parking
Direct Access, Door-Single, Driveway, Driveway Up Slope From Street, Garage Faces Front, Garage, Tandem
Heat Type
Central, Fireplace(s)
Air Conditioning
Central Air
Laundry Room
Inside, Laundry Room
Fireplace
Family Room
Appliances
Built-In Range, Dishwasher, Gas Cooktop, Disposal, Microwave, Self Cleaning Oven, Tankless Water Heater, Water To Refrigerator
Other Interior Features
Breakfast Bar, Built-in Features, Ceiling Fan(s), Eat-in Kitchen, High Ceilings, In-Law Floorplan, Living Room Deck Attached, Open Floorplan, Pantry, Quartz Counters, Recessed Lighting, Storage, Tandem, Wood Product Walls, All Bedrooms Down, Bedroom on Main Level, Entrance Foyer, Main Level Primary, Multiple Primary Suites, Primary Suite, Walk-In Pantry
Sewer
Public Sewer
HOA Amenities
Bocce Court, Clubhouse, Controlled Access, Sport Court, Fire Pit, Outdoor Cooking Area, Other Courts, Barbecue, Picnic Area, Playground, Pool, Recreation Room, Spa/Hot Tub, Tennis Court(s), Trail(s)
Security Features
Fire Detection System, Security Gate, Gated Community, 24 Hour Security, Smoke Detector(s)
Other Exterior Features
Awning(s), Lighting
High School
Paloma Valley
School District
Menifee Union
Sales Price
$999,000
HOA
$237/mo
Zoning
-

Downloads

24061 Deputy Way

Schedule a Tour

We would love to help you see this beautiful home! As a full-service brokerage, we can help you tour. Please submit an offer, and answer questions about the buying process.

Thank you

for your interest in 24061 Deputy Way, Menifee, CA 92584

24061 Deputy Way
Navigate
24061 Deputy Way
Audie Murphy Ranch

Explore Audie Murphy Ranch

Nestled in the rolling hills of Menifee, Audie Murphy Ranch offers a perfect blend of modern living and outdoor adventure.

read more

Mortgage Calculator

Estimate your monthly mortgage payment, including the principal and interest, property taxes, and HOA. Adjust the values to generate a more accurate rate.
$0,000 Your Payment 20 15 65
$0,000 Your Payment

I'm Interested In

24061 Deputy Way

or
  • CallJordona Hertz

    License #01938232

    (714) 865-6569
  • Follow Us On Instagram